

Chartway Street, East Sutton, Maidstone, ME17
Key Information
Key Features
Property Description
Situated in East Sutton this impressive, detached family home is designed to complement its charming rural surroundings whilst delivering the comfort, efficiency and practicality expected of a modern new home. Extending to approximately 1,617 sq ft, the property has been carefully arranged to create a home equally suited to modern family life and entertaining. A welcoming entrance hall leads through to a generous sitting room, whilst a separate snug provides valuable flexibility as a family room, playroom or cinema room. The kitchen and dining space has been thoughtfully designed for everyday living and hosting family and friends. The bespoke shaker-style kitchen is available in a choice of finishes and incorporates a comprehensive range of integrated appliances including an oven, ceramic...
Situated in East Sutton this impressive, detached family home is designed to complement its charming rural surroundings whilst delivering the comfort, efficiency and practicality expected of a modern new home.
Extending to approximately 1,617 sq ft, the property has been carefully arranged to create a home equally suited to modern family life and entertaining. A welcoming entrance hall leads through to a generous sitting room, whilst a separate snug provides valuable flexibility as a family room, playroom or cinema room.
The kitchen and dining space has been thoughtfully designed for everyday living and hosting family and friends. The bespoke shaker-style kitchen is available in a choice of finishes and incorporates a comprehensive range of integrated appliances including an oven, ceramic induction hob, dishwasher, washing machine and fridge/freezer. French doors open onto the rear garden, creating a seamless connection between the indoor and outdoor living spaces during the warmer months, whilst a separate utility area and cloakroom provide further practicality.
Upstairs, the property offers three well-proportioned double bedrooms together with a dedicated study, perfectly suited to home working or as additional flexible accommodation for guests. The principal bedroom enjoys the benefit of a stylish en-suite shower room with ceramic tiling, whilst the remaining bedrooms are served by a beautifully appointed family bathroom finished to an excellent specification.
Constructed using traditional brick and block methods and finished to an exceptional standard throughout, the property reflects quality craftsmanship and thoughtful design. Sustainability has been carefully considered, with an air source heat pump and underfloor heating helping to provide energy-efficient and comfortable living all year round.
Outside, landscaped front and rear gardens create an attractive setting for relaxation and entertaining, complemented by Indian sandstone pathways and patio areas. The property further benefits from two private parking spaces.
Old Forge presents a rare opportunity to acquire a thoughtfully designed family home in Kent. Surrounded by attractive countryside yet within easy reach of local amenities, including the well-regarded schools of Sutton Valence and convenience shop of Kingswood. Not to mention, easy connections via road to Headcorn, Maidstone town centre and M20 motorway.
As construction is at an early stage, purchasers will have the opportunity to personalise some internal finishes, including kitchen cabinetry, flooring and selected wall and floor tiling, subject to build stage and developer specification.

Location
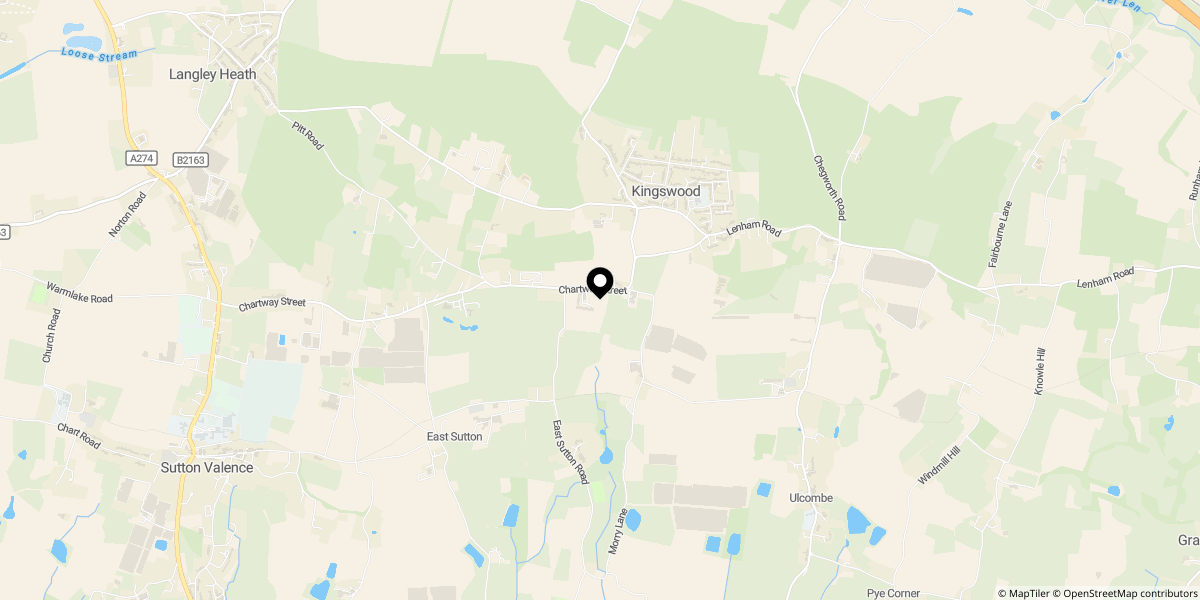
Approximate location shown for privacy. Click the map to open it in Google Maps.